Every furrow
finds its end.
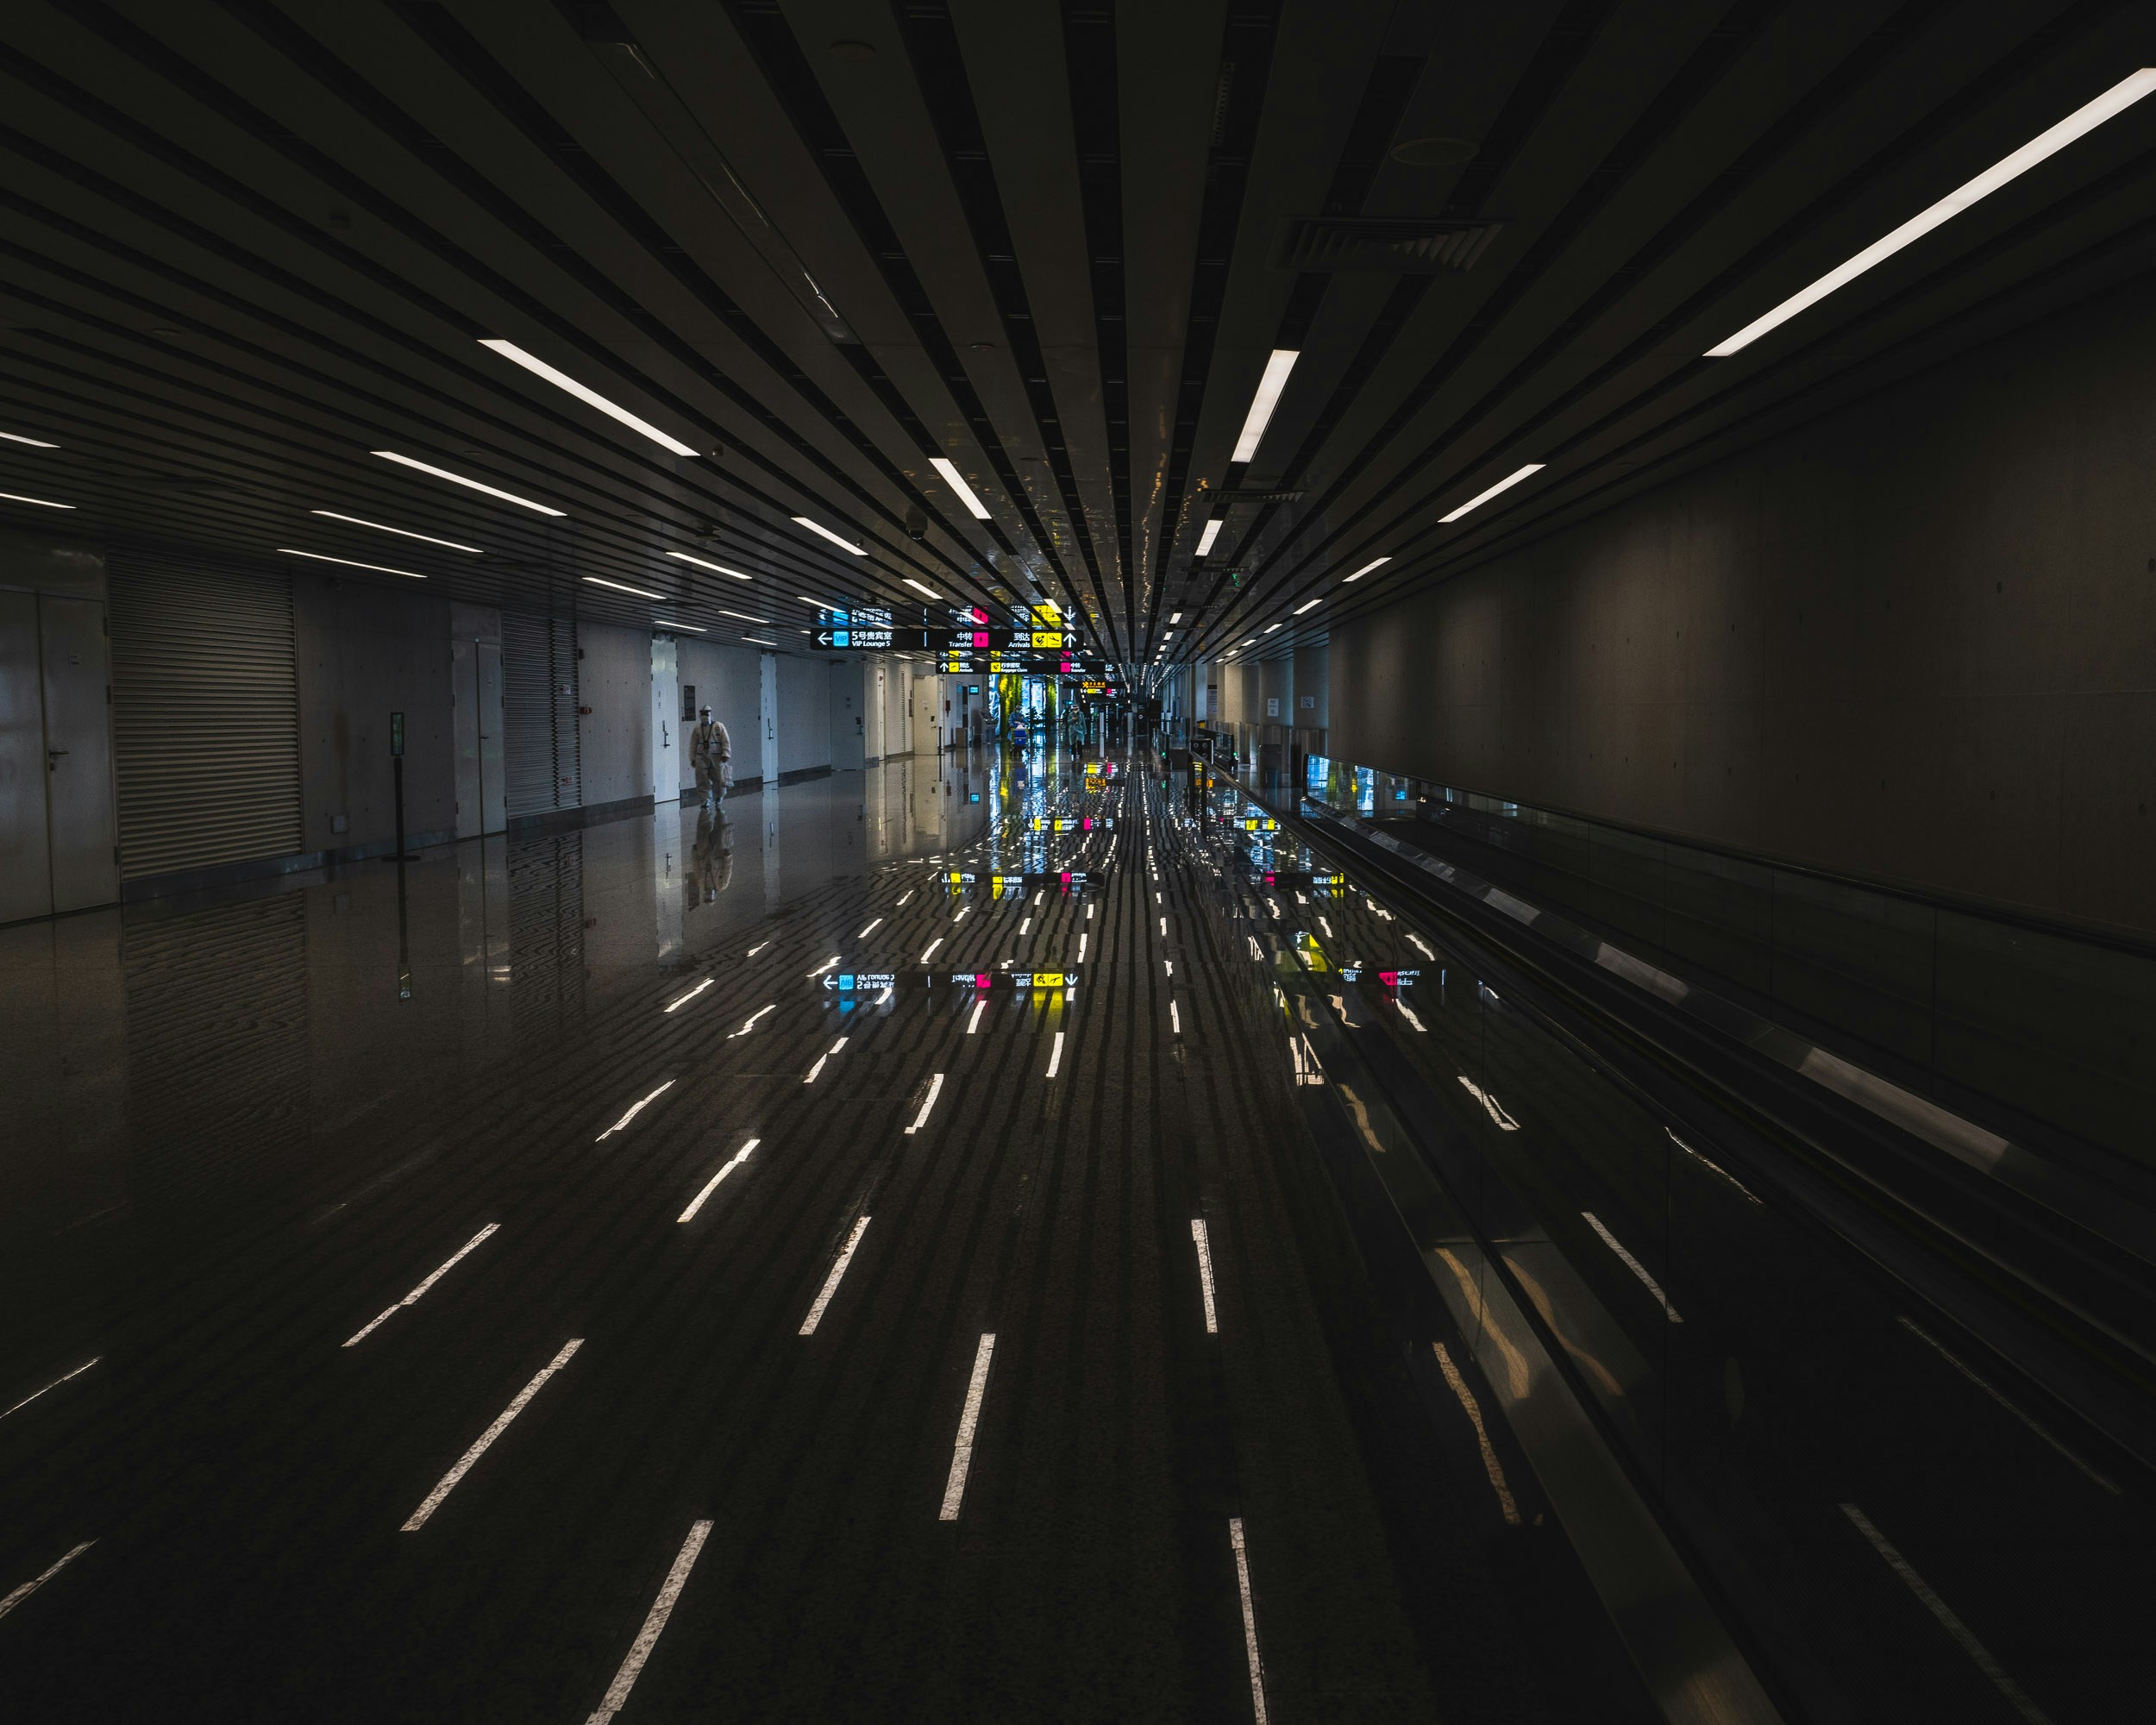
We lay moving walkways into airports, hospital campuses, and convention centers — steel belts humming underfoot where tired legs used to drag.
Airports · Hospital Campuses · Convention Centers · Transit Hubs
Five phases.
One straight line.
The rhythm is agricultural: prepare, plant, cultivate, harvest, deliver. Each phase answers the question the previous one raised.
Site Survey
Reading the ground
Our surveyors walk every corridor with LiDAR scanners and load gauges, mapping subfloor composition, drainage runs, and structural load paths. We leave with a millimeter-accurate model before a single drawing is made.
Next question: What lives beneath the floor?
Load Engineering
Sizing the furrow
Pedestrian volume data from your peak hours informs belt width, drive motor sizing, and handrail height. We model three-year growth projections so the system you commission today carries the traffic of tomorrow.
Next question: How wide must the path be?
Trench & Foundation
Breaking ground
Precision concrete cutting follows the survey lines exactly. Trench walls are formed, waterproofed, and poured to specification. Work proceeds in sections so your facility never fully closes — one corridor at a time.
Next question: When does the facility reopen?
Belt Integration
Laying the steel
Modular pallet assemblies drop into finished trenches and bolt to anchor plates. Drive units are aligned to within 0.2mm. Belt tension is calibrated by load, not by feel — every meter verified before the next begins.
Next question: How is tension maintained over years?
Commissioning
The first full furrow
A 72-hour load test runs the system at 120% rated capacity. Emergency stop response times, handrail synchronization, and fault logging are all certified before handover. Your facilities team receives a full operations manual and a two-year service agreement.
Next question: Who maintains it after handover?
Every field
has its crop.
Airports, hospitals, convention centers, transit hubs — each facility type demands different belt widths, speeds, and civil constraints.
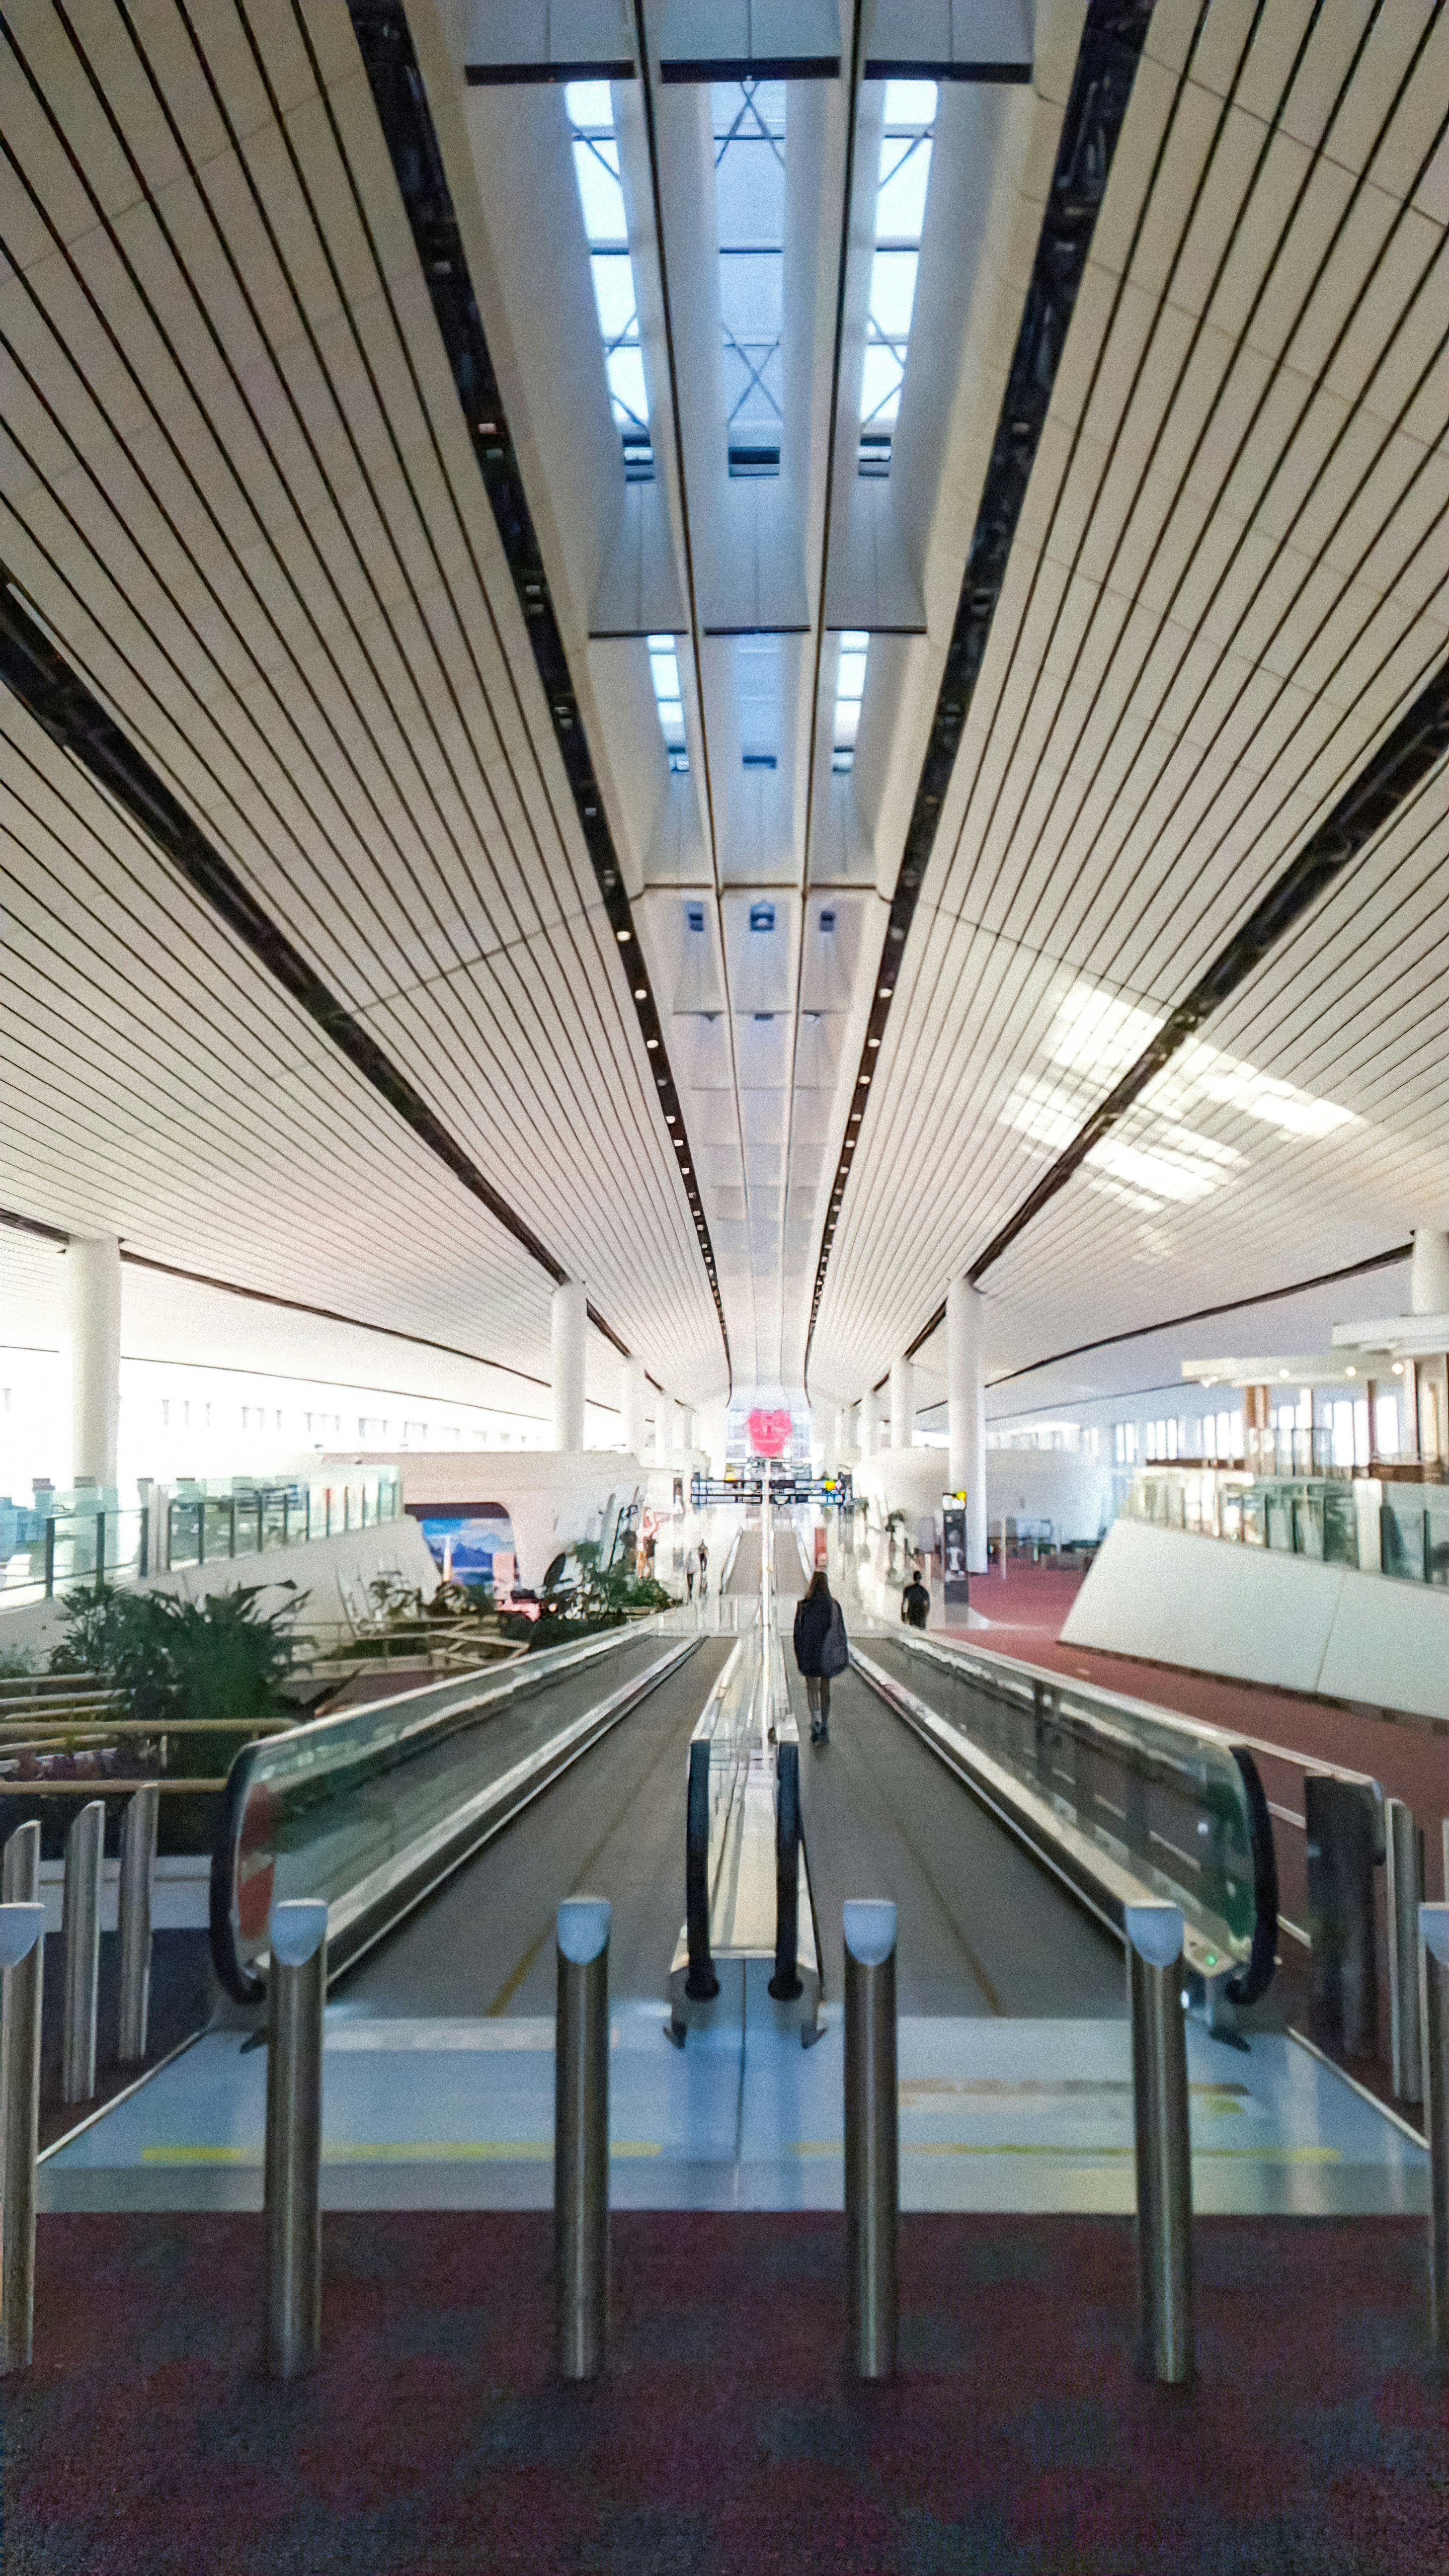
Airports
Half-mile concourse extensions. Gate-to-gate connections. Intermodal links between terminals and ground transport hubs.
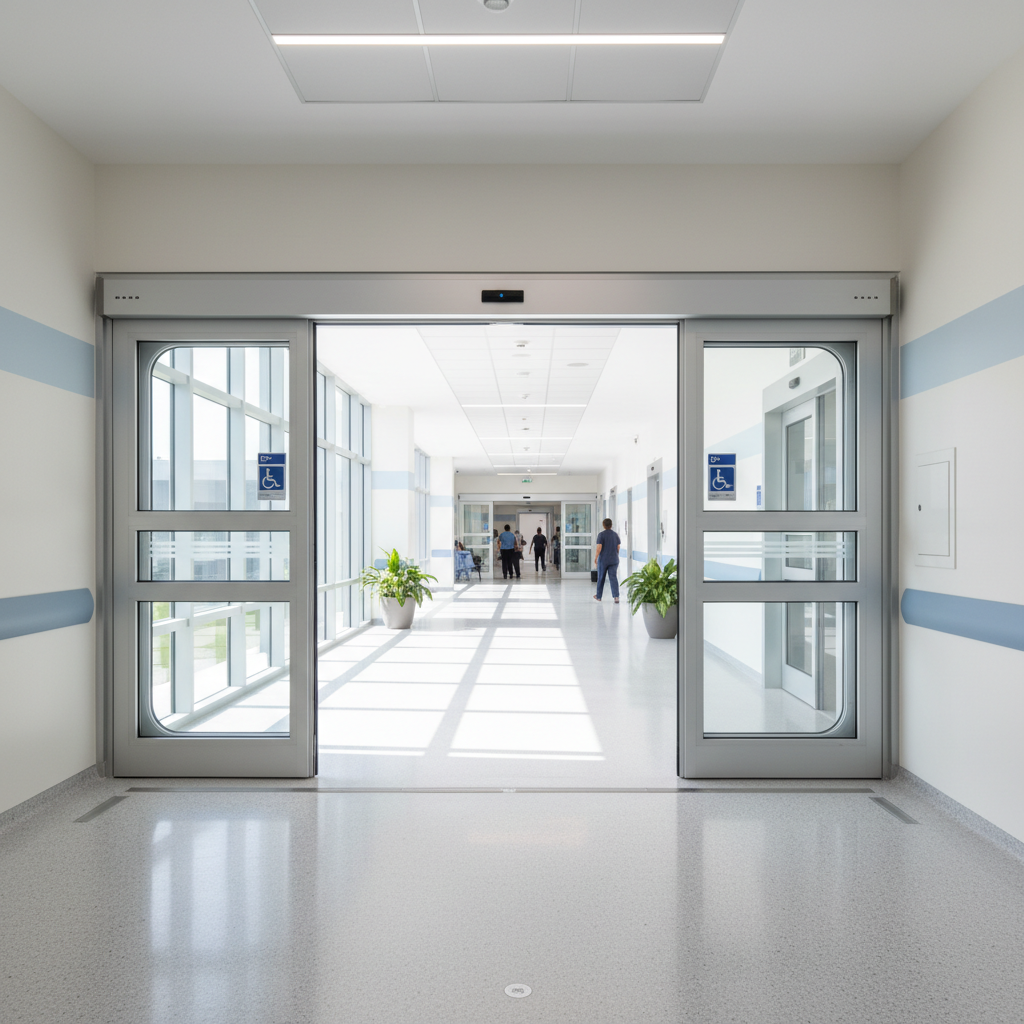
Hospital Campuses
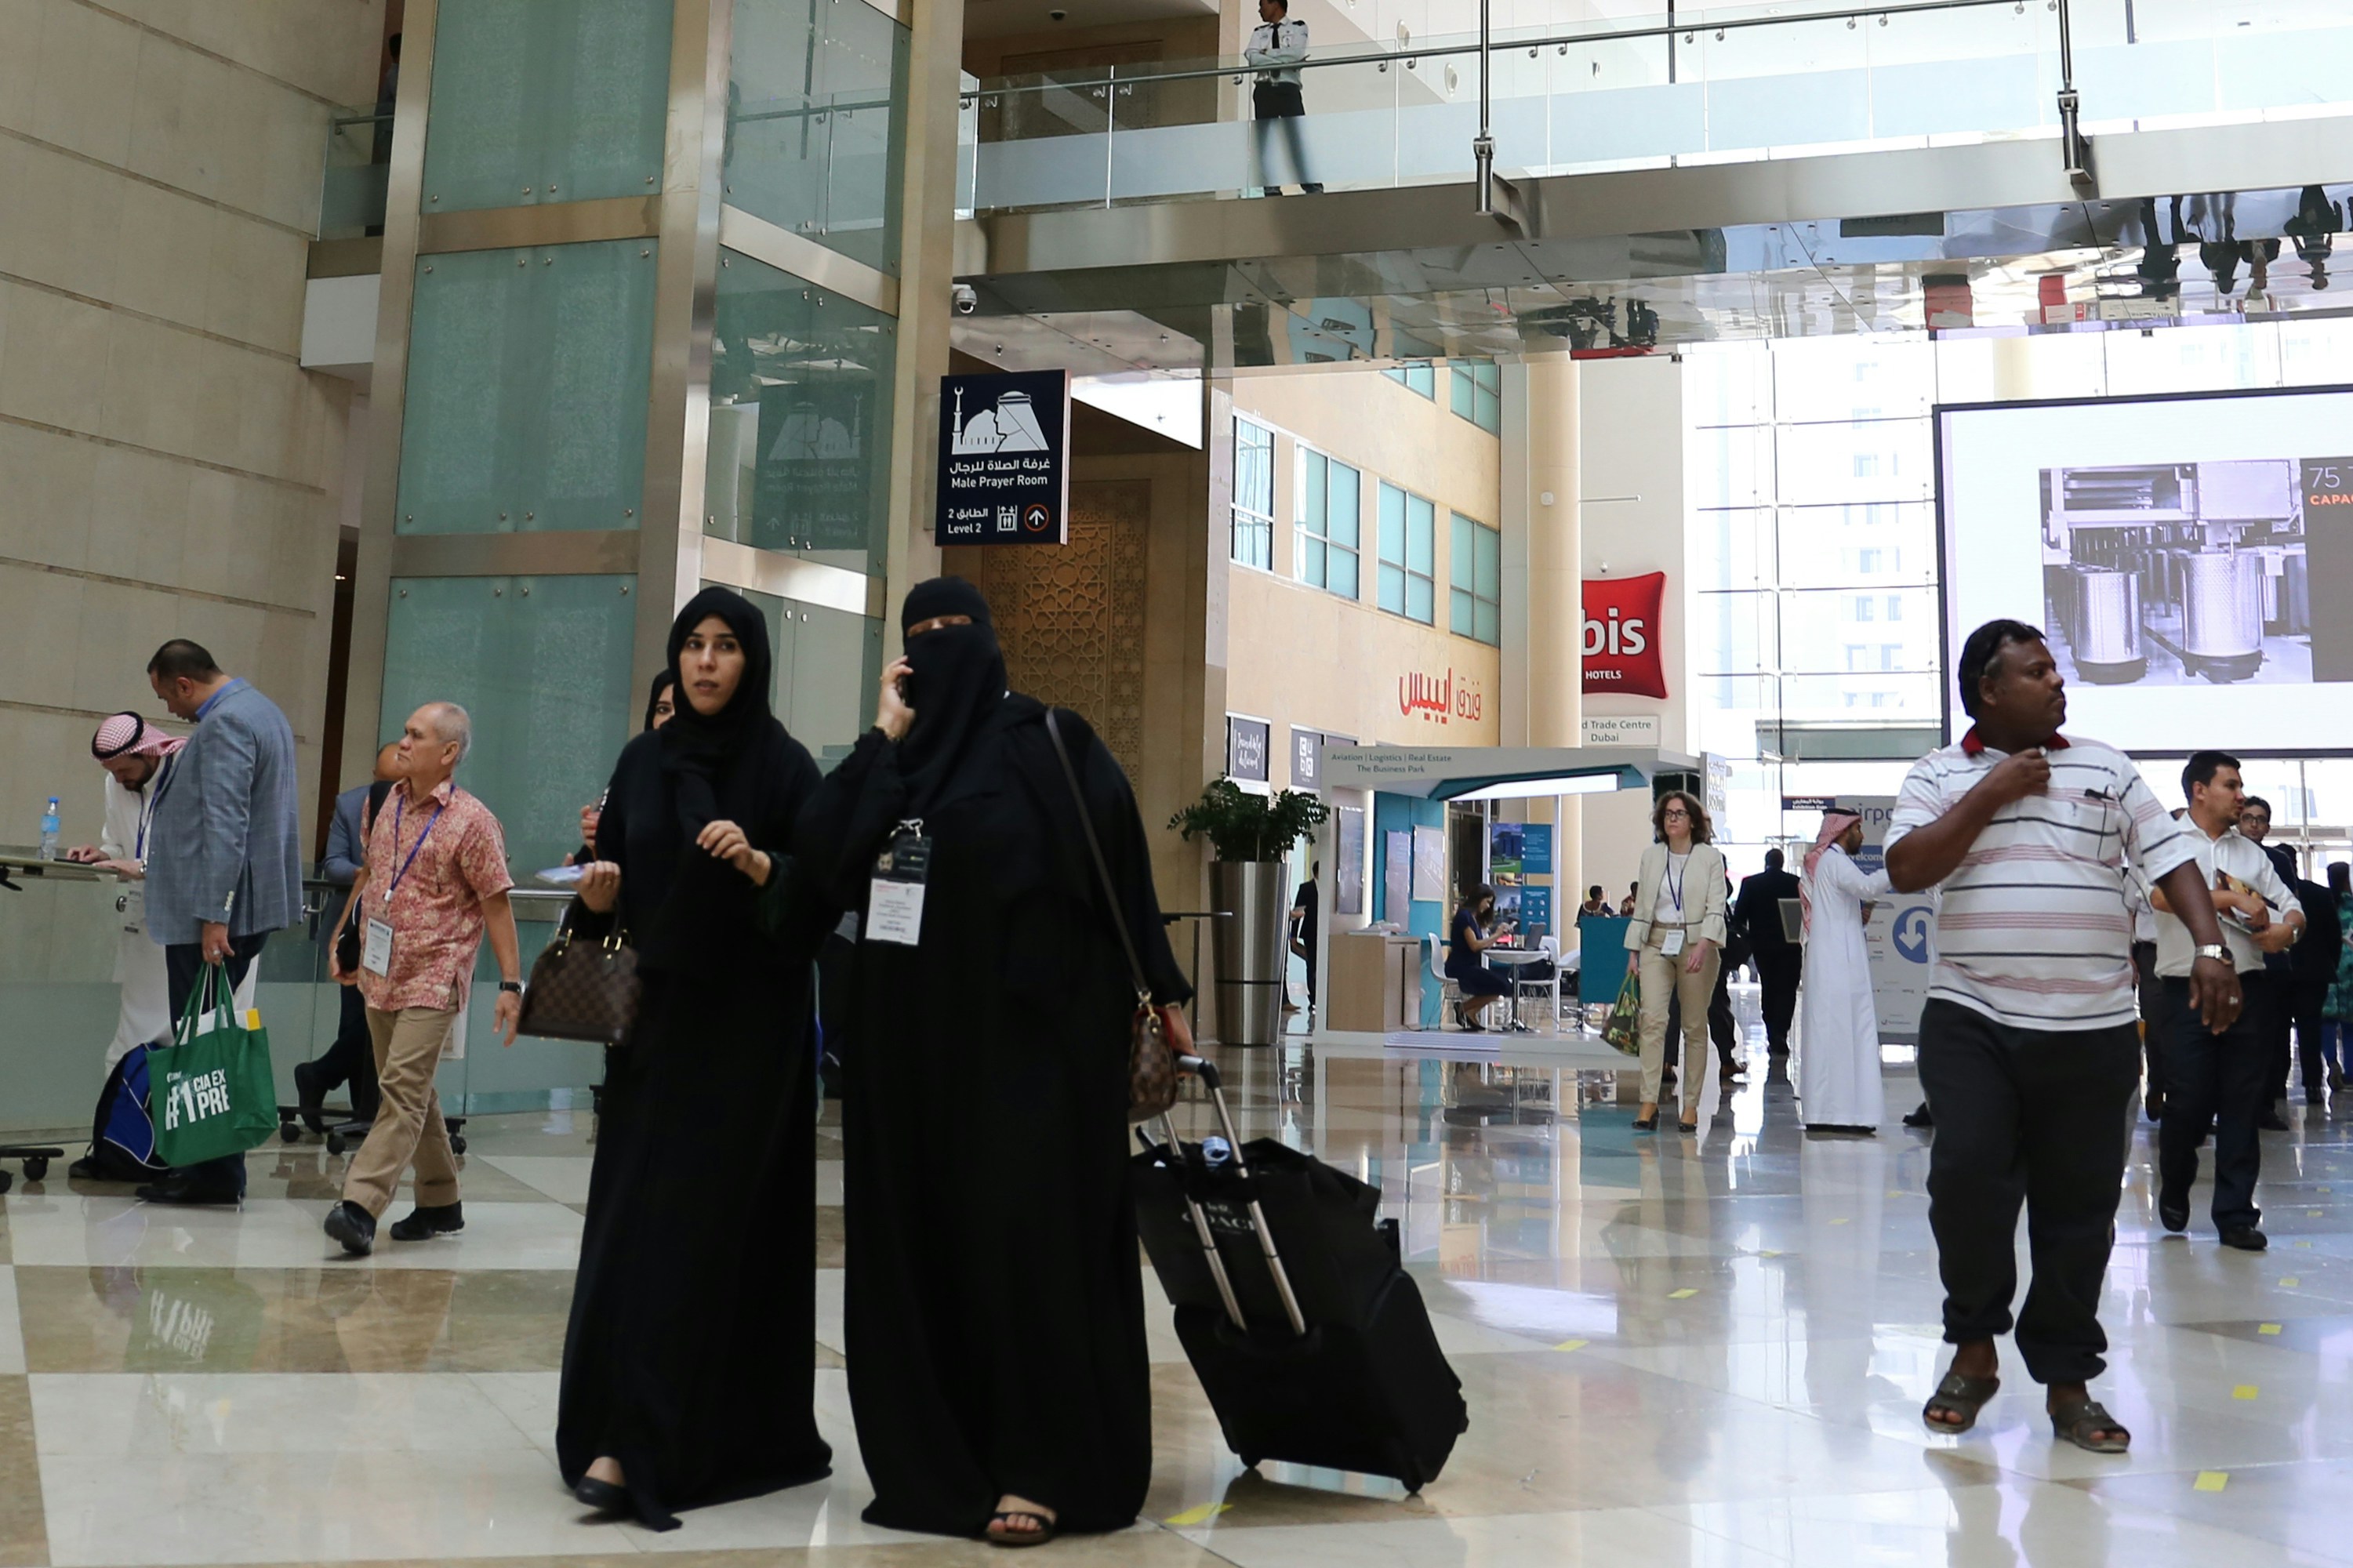
Convention Centers
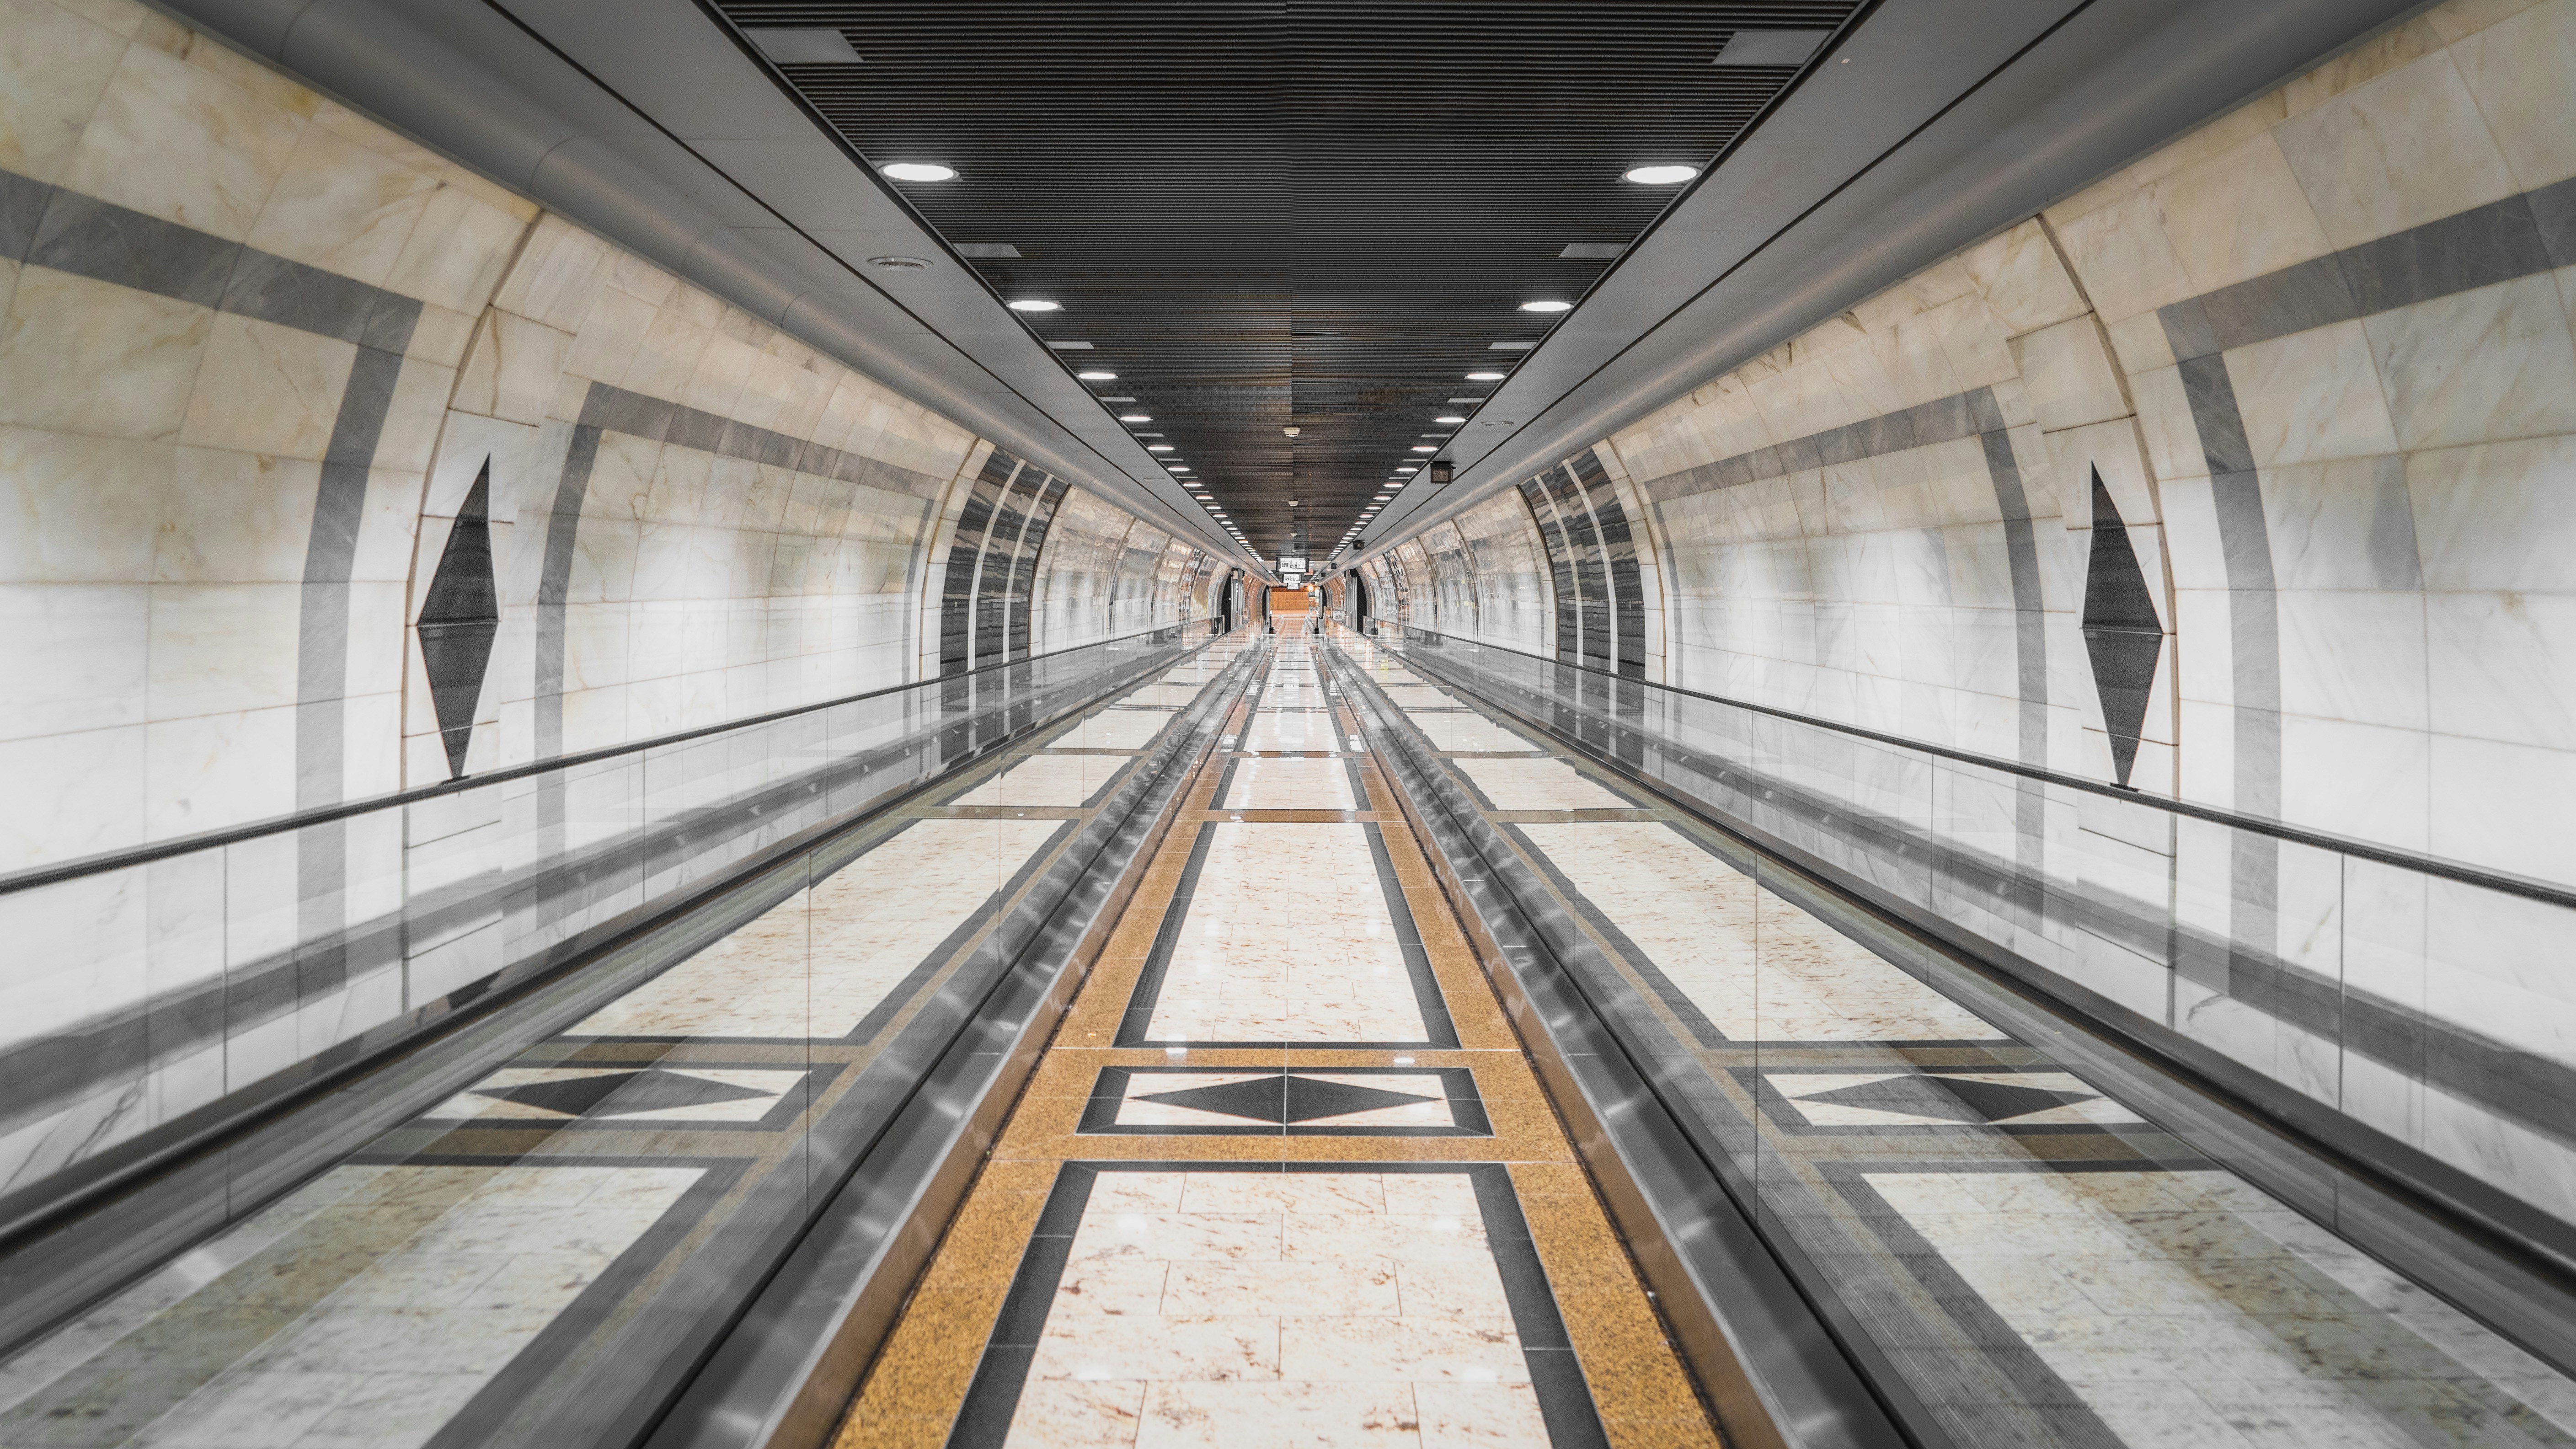
Transit Hubs
Aging infrastructure, live environments, heritage constraints. We work in sections so the station never fully closes.
Linear Footage Installed
Across 6 continents
Major Facilities
Airports, hospitals, hubs
Avg. Transfer Time Reduction
Measured post-commissioning
Standard Load Test
Before every handover
Trusted by facilities teams at
Ready to size your installation?
Takes five minutes. No commitment. Your assessment report arrives within 24 hours.
What type of facility are you planning for?
This determines belt speed range, accessibility requirements, and civil complexity.